Factory architecture
Factory architecture
Connected floors
Riveted floor plate, Safety edge floor, Poured factory concrete and Recessed drain grate are full-height floor blocks. Safety floor automatically removes shared border stripes and keeps an exposed outline, including L-shaped corners. Grated catwalk variants and drain grates remove shared edge frames beside compatible grates. Removing a neighbour restores the exposed edge.
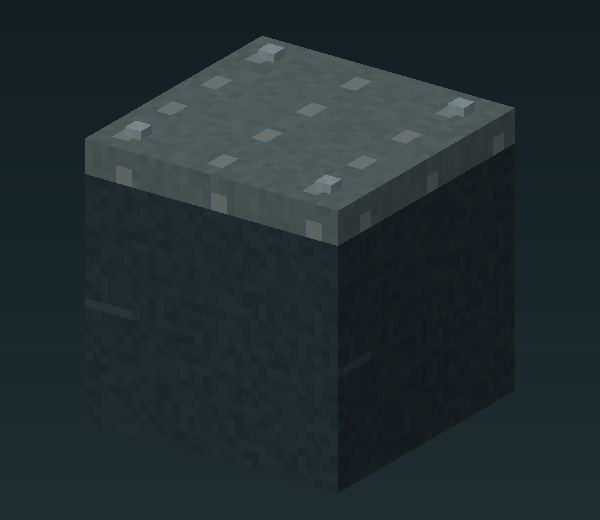
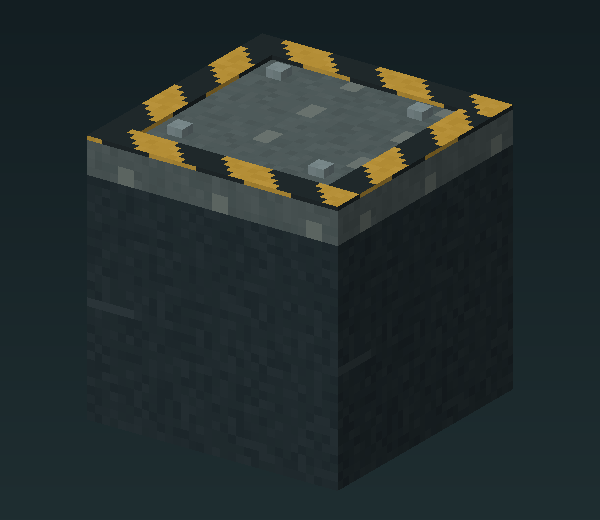
Original model renders. Current gameplay appearance is being playtested.
Catwalks and stairs
Choose open, left-rail, right-rail, both-rail or outer-corner catwalks. Adjacent walkways remove their shared edge frames and internal side rails. A stair flight rises one block over a one-block run. Place flights side by side, facing the same way, to create wider stairs with the internal handrails removed. Align the next landing’s top surface with the highest tread. Catwalk decks are now top-aligned in their cells, so a landing at the same base height as the flight meets that tread.
Grated decks use continuous walking collision so feet cannot fall into the small visual gaps. Independent Safety railing has a visible placement preview. Use R to check its direction before placing.
Building on factory surfaces
The collection provides native support faces to structural floors, walls, roofs, window frames and column tops. Floors and open catwalk decks support workbenches and other furniture. Give a wide bench enough neighbouring floor cells and clear headroom; rails still occupy their real space.
If an older safety-edge floor refused a workbench, load the floor and its neighbours briefly after updating. The repair clears obsolete invisible upper cells without requiring you to dismantle the floor.
Thin catwalks now occupy the upper one-eighth of their block cell, flush with full-height floors and drain grates. Previously placed catwalk decks move upward within their existing cells after this asset update. Check existing stair landings and adjust their placement if necessary. Low pallets, loose ducts and rails remain props rather than full-height foundation blocks. Native development checks are separate from wider player acceptance.
Walls, windows and roof
Steel factory wall is a full block with the same sheet-metal cladding and seam texture on all six faces. Leave a one-block-wide, two-block-high opening for a Factory personnel door. The door has matching cladding and a glazed opening on both sides. Corrugated factory roof is a full block; rotate its ribs to match the rest of the roof.
Steel-framed factory window has a full-depth frame. Industrial window pane is a thin alternative for internal partitions. Both have clear glazing, wire reinforcement and a steel surround. Rotate before placing.
Mount a High-bay industrial pendant beneath the roof for large warehouse lighting. Use F to switch it. The guarded wall lamp remains available for corridors and work areas.
Ducts, vents and pallets
Utility ducts use the native pipe rotation controls for vertical and horizontal runs. Use R to select the axis before placing. Straight sections and elbows have matching ports centred on block faces. They are architectural fittings and do not transport fluids, items or energy.
Place an elbow against the straight duct’s end face, then use R to turn its other port toward the next section. Elbows support all twelve perpendicular face pairs, including turns in a horizontal run. Duct placement and rotation were included in player testing.
Louvred wall vents join horizontally and vertically when facing the same direction. Use them to make larger rectangular vents. Steel cargo pallets join along shared edges, including a two-by-two square; forklift pockets remain beneath the deck.
Columns and crossbeams form matching steel frames. Keep moving mechanisms clear. See recipes and mechanisms.
Expansion building kit
The expansion adds Kiln brick factory wall, Corrugated steel wall and Reinforced service wall. They complement the original steel cladding with staggered mortar, deep folds and a concrete base course. Workshop ceramic tile, Heavy diamond tread and Service channel floor add three full-height floors. Each exposes native support faces for furniture.
Dangling ceiling cable and Ceiling cable bundle attach to a full solid ceiling directly above their anchor. They are decorative; they do not transfer power. Leave enough headroom beneath the connectors.
Tall factory perimeter fence occupies three blocks in height. Adjacent anchors join with half panels, leaving continuous mesh at straight runs, corners and junctions. A lone anchor is a capped end post. Turn the route by placing the next anchor in the desired cardinal direction.
For cartons, road markings and the entrance barrier, see the expansion guide.